Garden Swing Dimensions: Sizes & Space Needed.
The first question to ask before ordering a garden swing: where will I put it, and is there enough room? In this guide we give the real dimensions of a standard 4-person swing, the required clearances, the floor load and the ceiling/branch height in concrete figures. There is a separate suitability check for detached gardens, wide terraces and balconies.
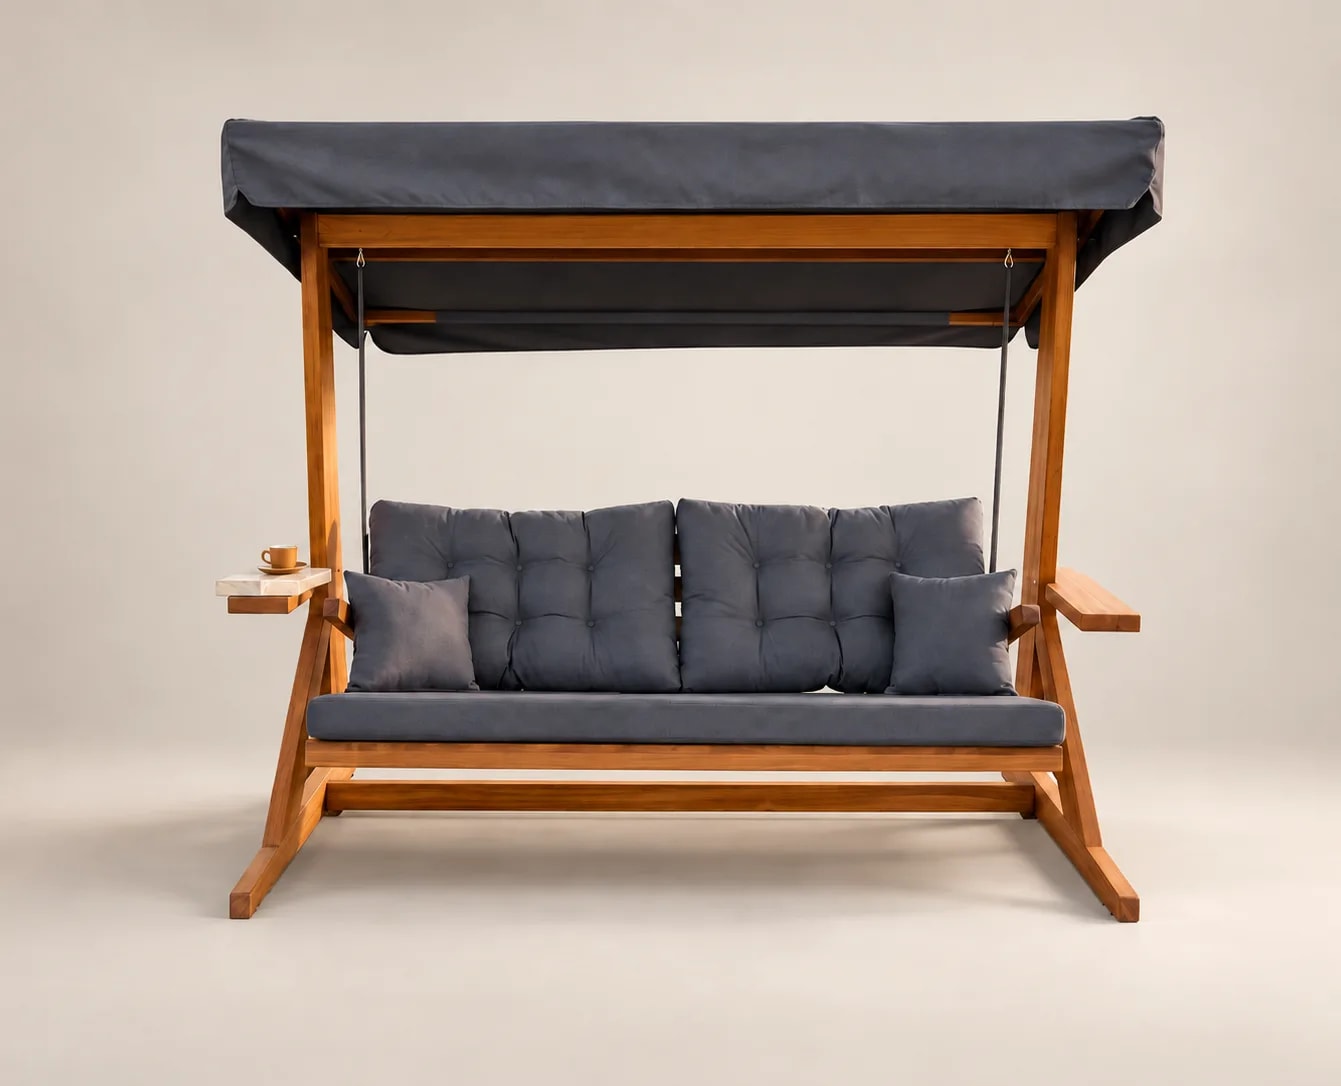
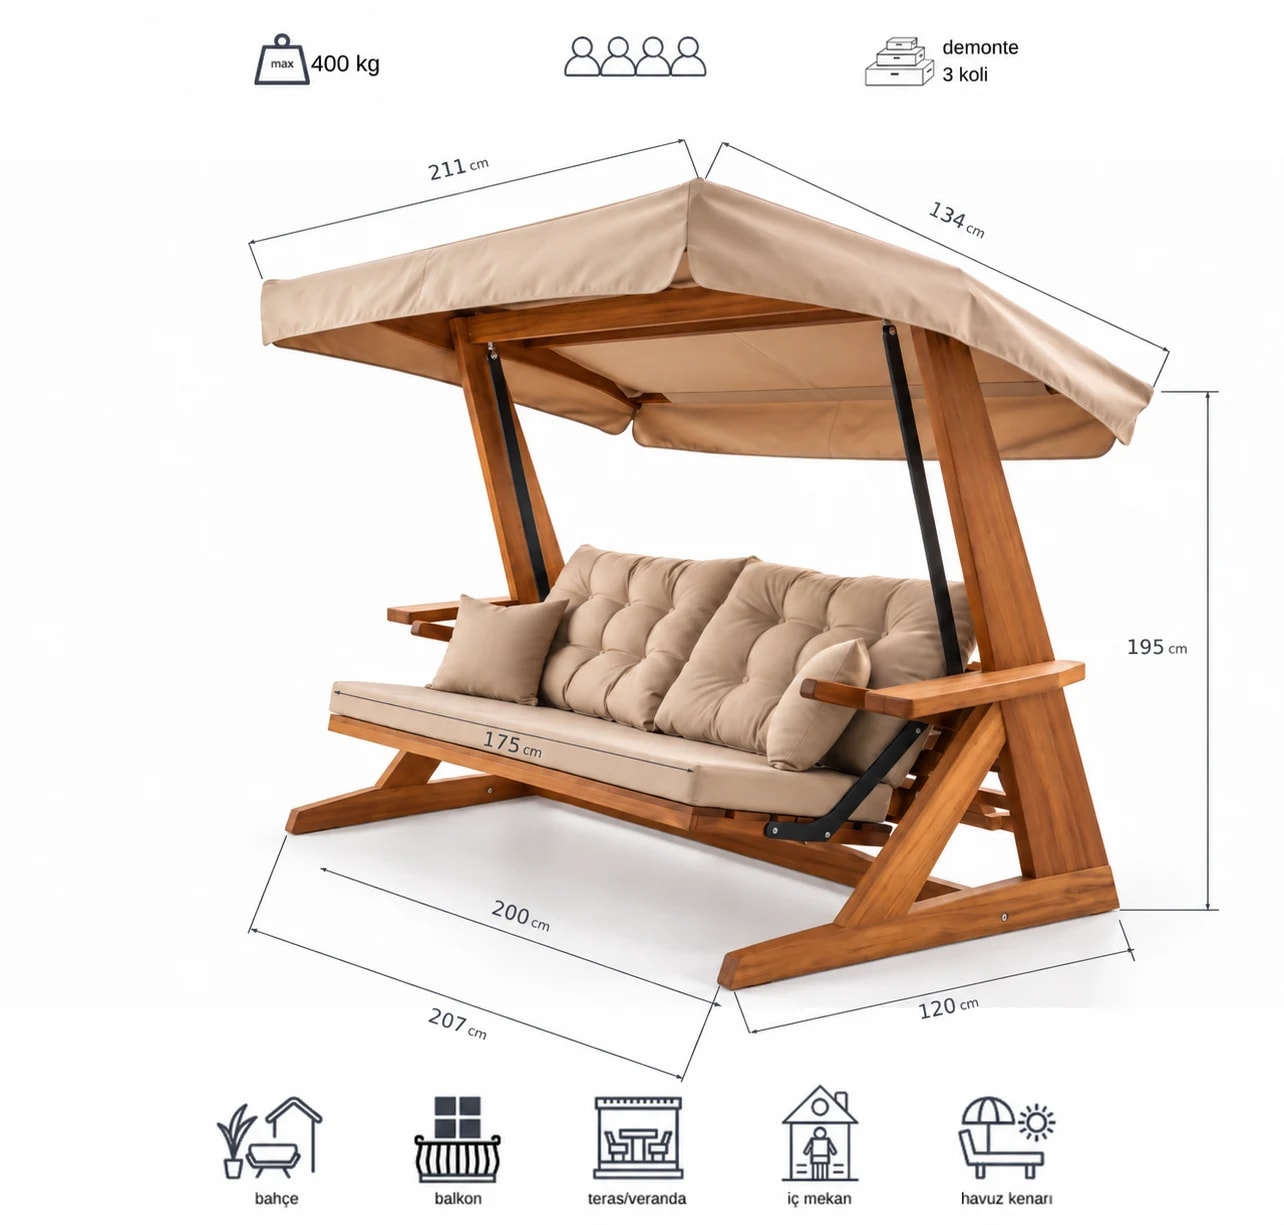
A standard 4-person garden swing needs a minimum of 320×200 cm of clear space + 220 cm of ceiling height. The swing itself is 211×134×195 cm, but you must add 60 cm of front-to-back movement allowance and 30 cm of side clearance. At full load it applies about 460 kg of static load; safe for a standard concrete balcony/terrace (400+ kg/m²), but for a wooden deck the sub-floor structure should be checked. For an apartment balcony, written approval from the building management is essential.
Garden swing dimensions by swing type
The five typical types you will come across in the Turkish market. Dimensions can vary ±10 cm by brand; before buying, check that the product label states the packaging and the assembled size separately.
| Type | Size | Capacity | Suitable space |
|---|---|---|---|
| Single hanging | 120 × 70 cm | 100-150 kg | Small balcony, narrow corner |
| 2-person standard | 180 × 110 cm | 200-250 kg | Medium balcony, narrow garden |
| 4-person standard | 211 × 134 cm | 400 kg | Garden, wide terrace (Deniz Salıncak) |
| Hammock type | 200 × 90 cm | 150-200 kg | Wide garden, between two trees |
| Family XL | 230 × 150 cm | 450-500 kg | Wide garden, professional use |
Garden, terrace and balcony swing: three layouts, three checks
Detached garden
A standard 4-person swing (211×134 cm) fits easily. On grass/soil, a foot plate is essential.
Checklist
- Total clear space minimum 320×200 cm
- Ceiling/branch height 220 cm+
- Side obstacle (fence, wall, table) at least 30 cm away
- A 30×30 cm stone/concrete plate under the feet (prevents sinking)
Penthouse / wide terrace
A standard swing is suitable. The floor load is within the terrace's structural capacity (usually 400+ kg/m²).
Checklist
- The terrace surface must be waterproof (under standing water, demountable wood parts rot)
- Drainage points should not be under the swing feet (stagnant water)
- Ceiling/canopy height 220 cm+
- On wind-exposed terraces, cover the swing with a breathable cover when not in use
Enclosed/open balcony
A standard swing does not fit most apartment balconies (211 cm needed). Balconies 3 m+ wide are suitable. Otherwise a single hanging model.
Checklist
- Net interior width 300 cm+ (30 cm to side wall + 211 cm swing + 30 cm other side)
- Written approval from building management
- Structural check of the balcony floor — is it concrete under the composite/wood cladding?
- Does the building insurance cover furniture such as a swing?
Floor load: is it a real problem?
At full load a 4-person swing applies roughly the following load:
- 4 adults × 100 kg = 400 kg
- Swing frame + cushion ≈ 60 kg
- Static total = 460 kg
- Dynamic swing peak (1.5× factor) ≈ 700 kg
- Base spread area 134 × 211 cm ≈ 2.83 m²
- Average horizontal pressure ≈ 160 kg/m² (static) → 240 kg/m² (dynamic peak)
What these values mean:
- Standard residential floor (TS 498 / live load 200 kg/m²): The swing peak value is near the limit; a structural assessment is recommended for prolonged heavy use.
- Concrete balcony/terrace (usually 300-400 kg/m²): Within a safe margin.
- Penthouse concrete over insulation: Ideal — the sub-structure is waterproof and the concrete above carries the load.
- Wooden deck: You need to know the capacity of the joists under the deck; if not, a metal plate can be added underneath.
Why 211 × 134 × 195 cm, fixed
Deniz Salıncak has focused on a single dimension since 2000: 211 × 134 × 195 cm. Knowing that this geometry, perfected over 25 years, was not chosen at random but emerged from the intersection of three design decisions makes the buying decision easier:
- The 4-person use minimum: Four adults side by side need 195 cm of net seating; the 211 cm outer dimension gives that a 20 cm structural margin.
- The average Turkish garden width: In 80% of detached-house and villa gardens, the space allocated for a swing is in the 250-400 cm range. 211 cm is neither far below this range nor leaves no movement allowance.
- Flat-pack shipping efficiency: The 211 cm upper limit fits into 3 boxes; 230+ cm models move to 4 boxes and the shipping cost rises by 50%.
If you are looking for a single/two-person type for a smaller balcony or enclosed space, it is not in our catalogue — we do not produce at that size because we do not want to dilute the engineering decision. If you send us your space measurements over WhatsApp, we will tell you honestly whether it suits you; if not, we suggest an alternative.
Solid Iroko, in the garden and in the studio.
Mihenk 2400 — a selection of garden and studio frames with mustard and anthracite cushions; the product page has every frame and the colour selector.
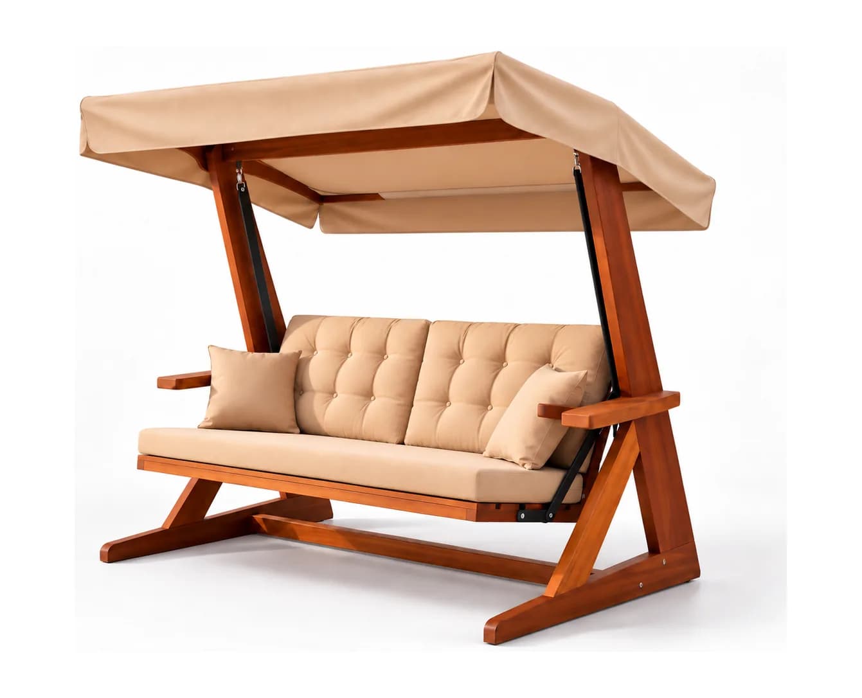
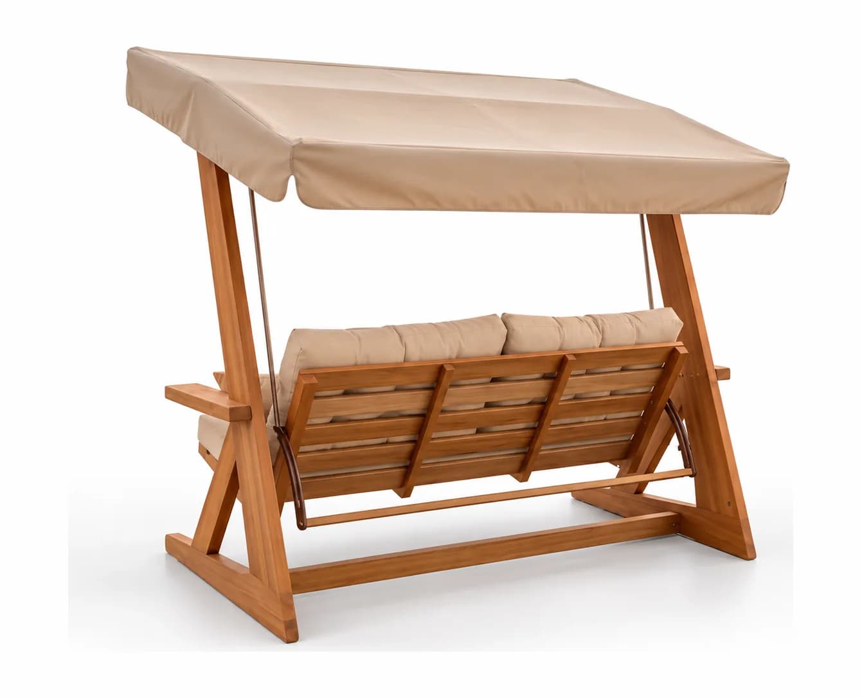
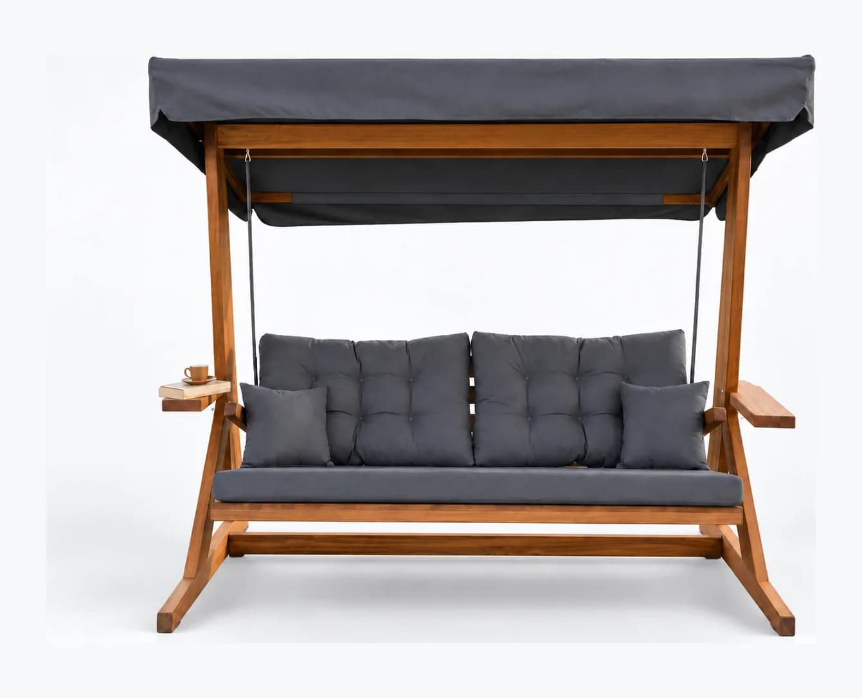
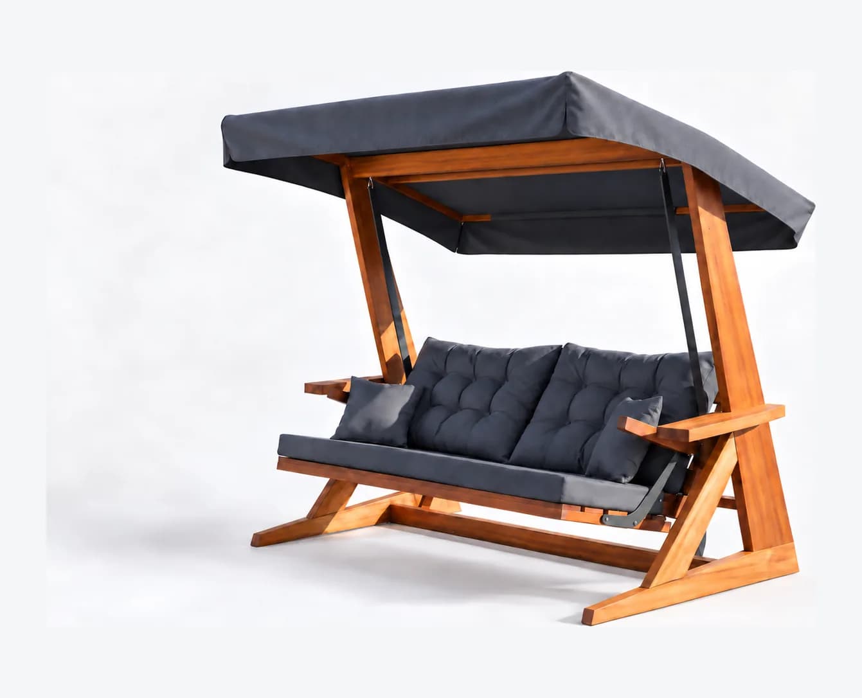
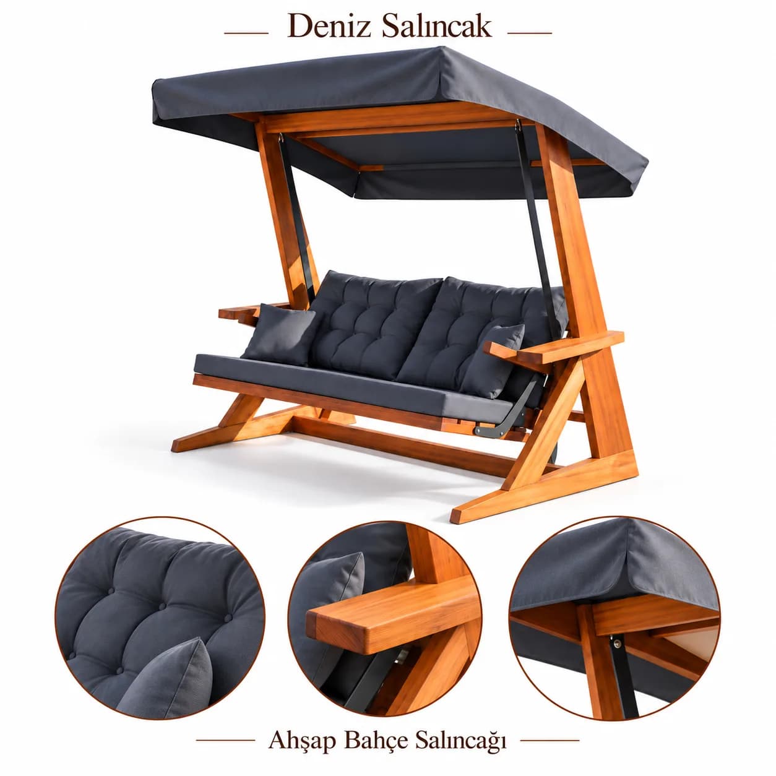
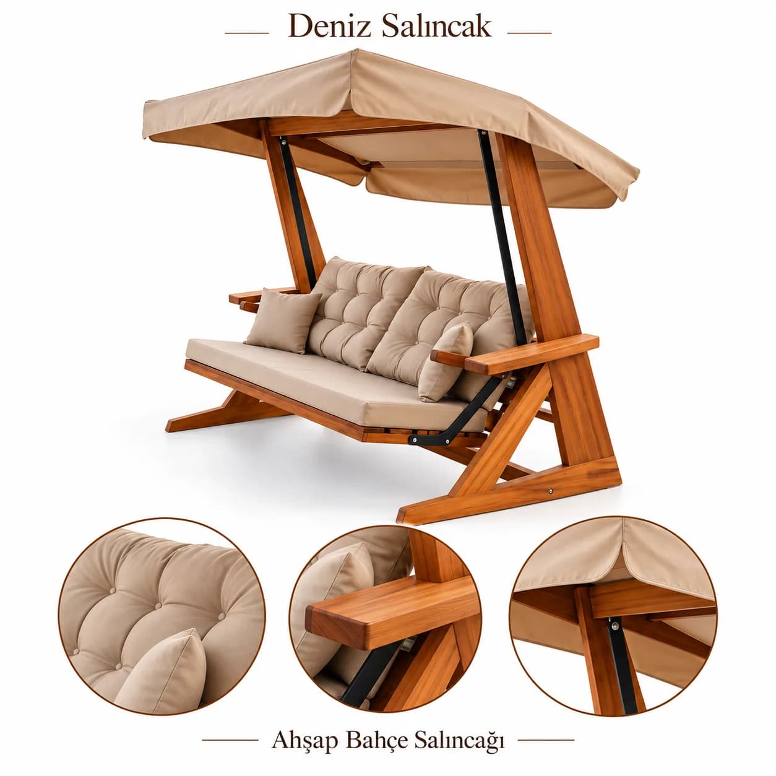
211 × 134 × 195 cm.
The flagship Mihenk 2400 dimension — 4 people · 400 kg · solid iroko · Italian teak oil. If your space fits, the product suits you; if not, we will tell you honestly over WhatsApp.
Fixed 211×134×195 cm models